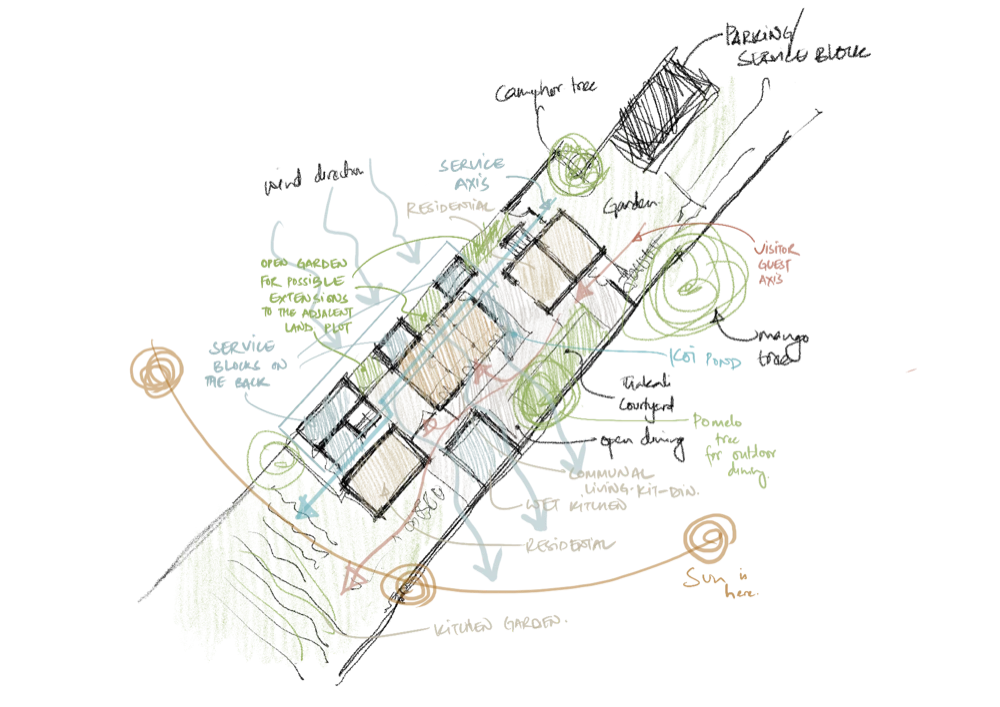
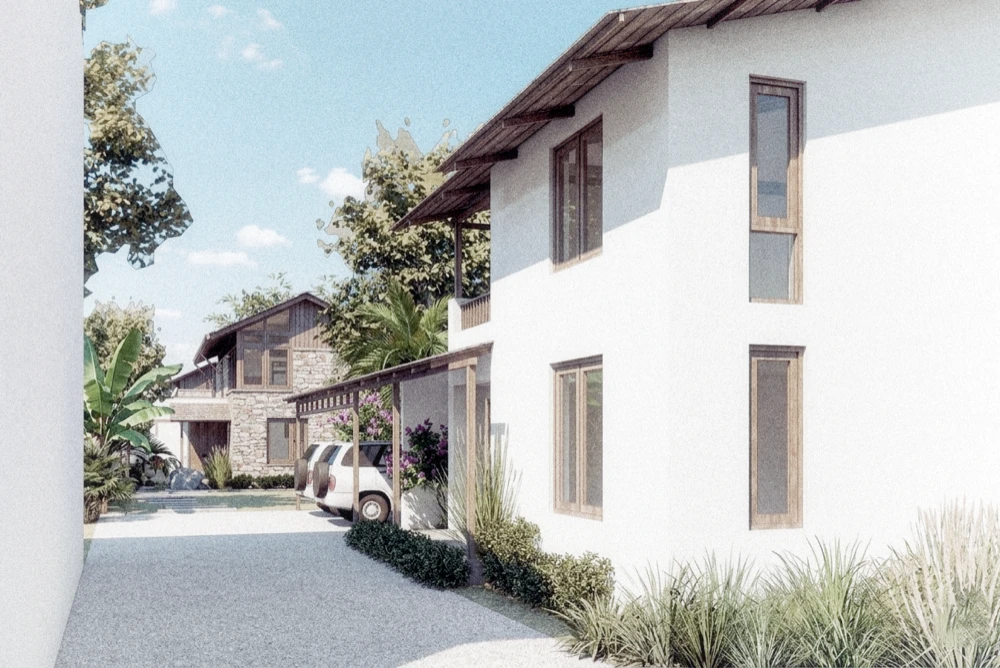
Born from the vision of two brothers seeking to bridge their Thakali heritage with contemporary life, Deep serves as a dialogue between the past and the present—interweaving the vernacular spatiality and materiality of the Thakali people with the climatic and evolving urban realities of Pokhara. By prioritizing contextual adaptability and ecological sustainability, the project explores how traditional identity can be preserved within a modern, adaptable, and ecologically conscious home. The architectural framework is rooted in three pillars: cultural continuity, technological integration, and ecological stewardship.
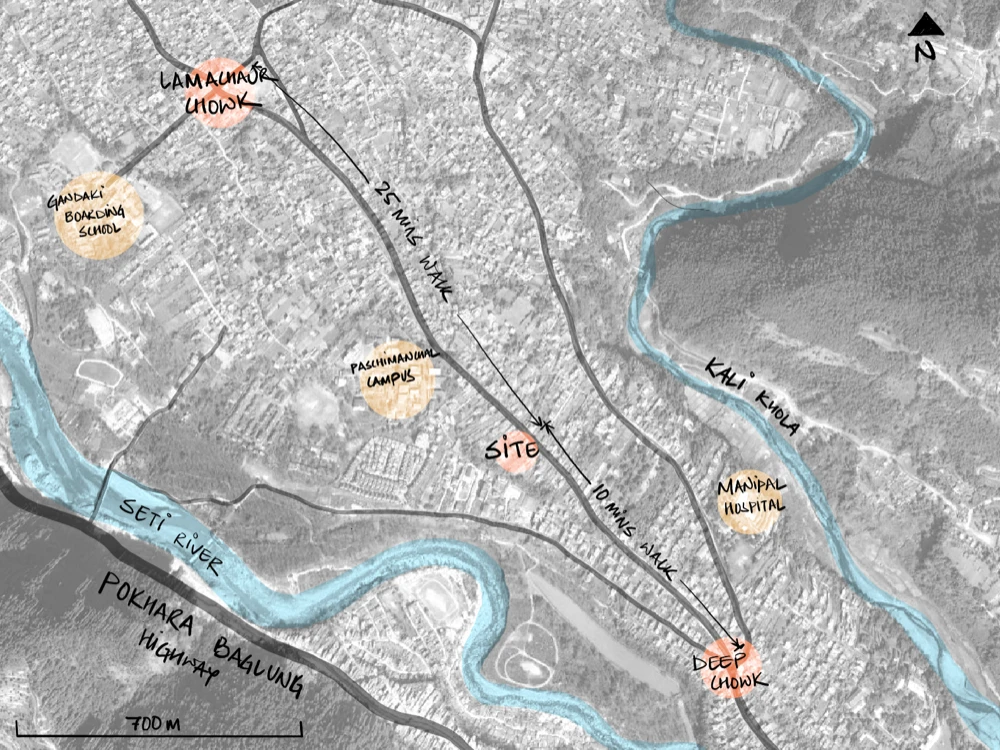
SITE LOCATION Pokhara, cradled by the Machhapuchhre range and defined by its network of lakes and the Seti River, possesses a unique humid subtropical climate. The region is characterized by high monsoon yields—averaging between 3,800mm and 4,800mm annually—and a temperature gradient that shifts from vibrant 35°C summers to mild, sun-drenched winters. Influenced by these climatic conditions and the abundance of river stone throughout the valley, vernacular structures in the region traditionally feature stone masonry walls and pitched roofs with stone shingles. Today, ushered in by rapid urbanization, the use of stone is largely relegated to decorative cladding on modern Reinforced Cement Concrete (RCC) buildings, which are typically several stories high with expansive terraces. This evolution of construction trends has established a building archetype unique to the region. Situated north of the Seti River Gorge, the neighborhoods of Deep and Lamachaur offer a tranquil residential alternative to the city’s bustling tourism and commercial hubs. Historically an enclave for the Thakali community following their migration from Mustang, the area is defined by elongated land plots that resist typical patterns of commercial urbanization. Today, this quietude is balanced by the socio-economic vibrancy of nearby institutions such as Paschimanchal Campus and Manipal Hospital. The site itself is located in Deep, a short walk from Deep Chowk, positioned strategically between the northern gateway to the old town and the institutional hubs of Lamachaur.
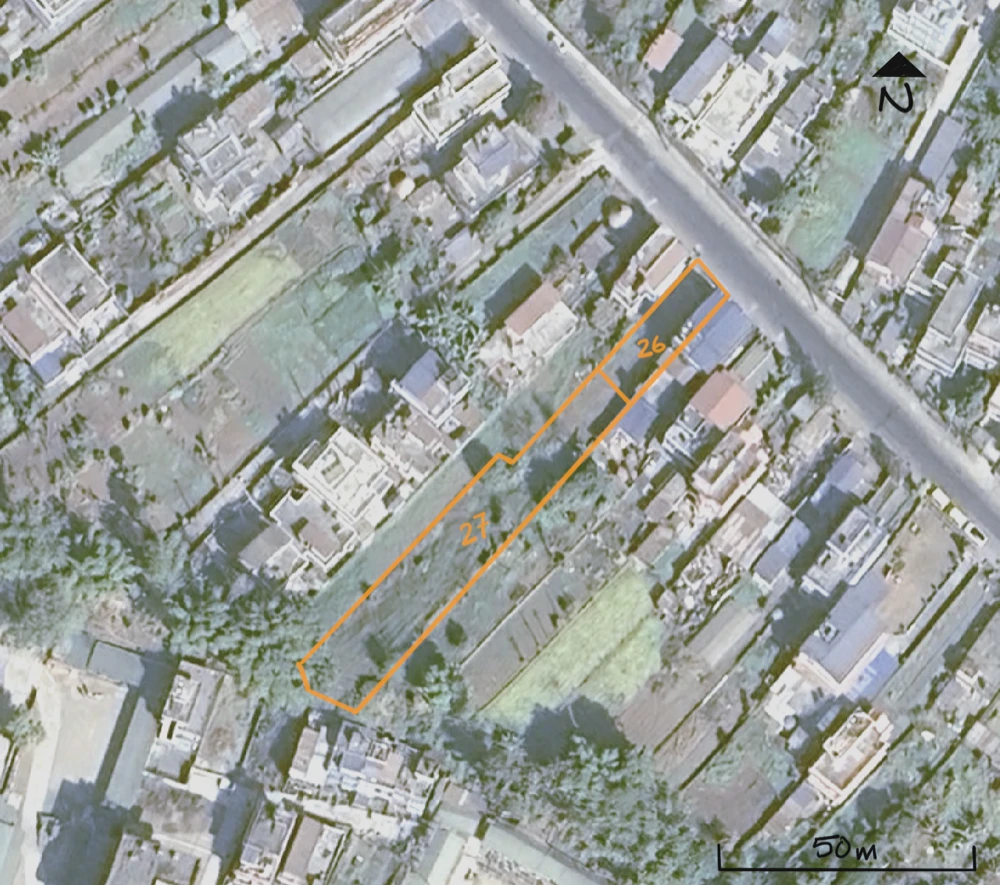
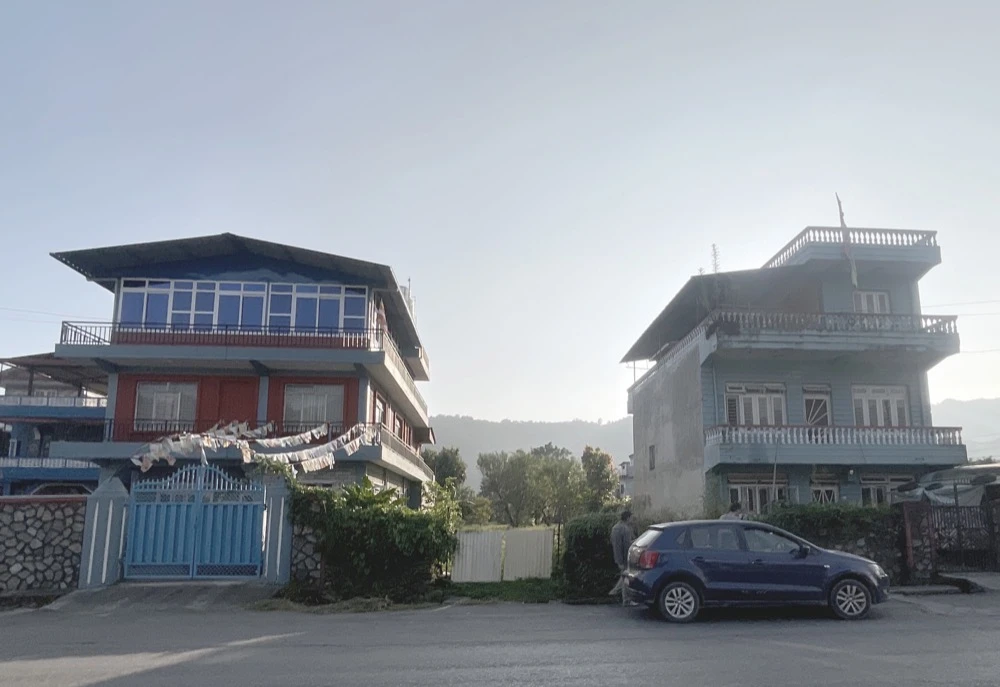
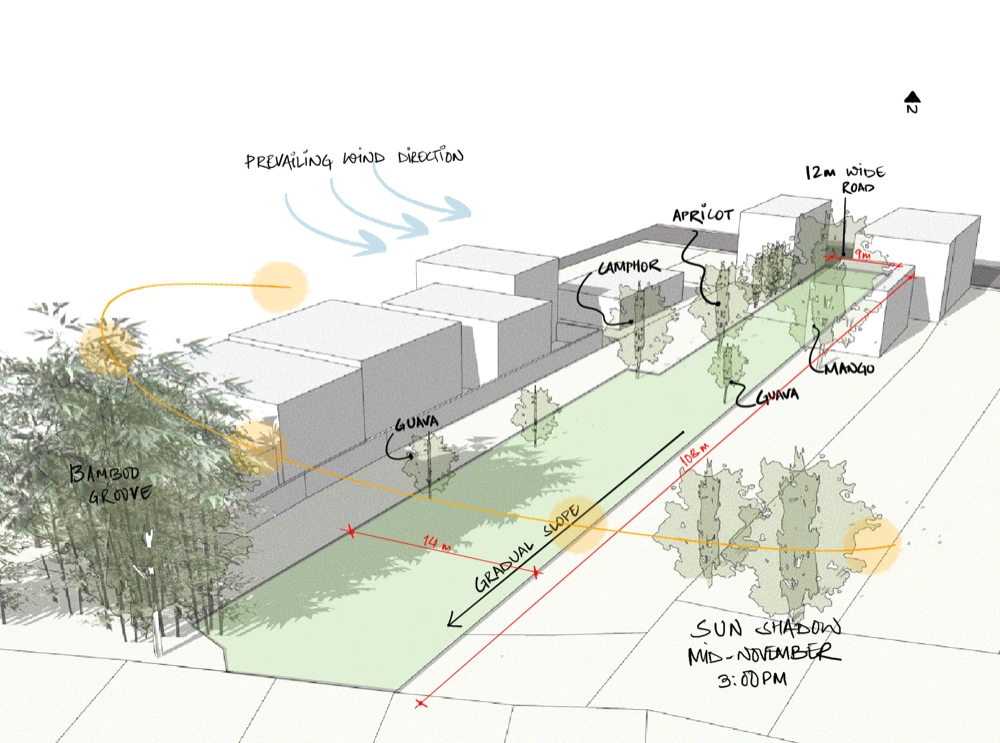
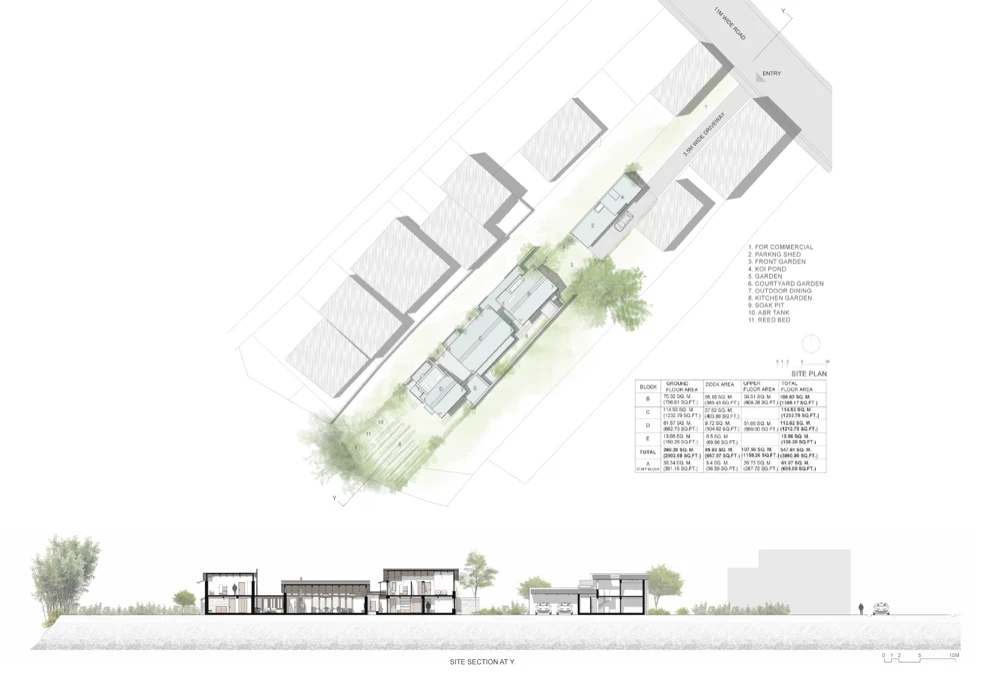
SITE AND THE NEIGHBORHOOD Situated on a gentle slope overlooking the Seti River Gorge, the site is defined by a linear, northeast-southwest orientation characteristic of the area. It benefits from unobstructed solar exposure and consistent western breezes, offering panoramic vistas of the surrounding lush mountains. Located within the burgeoning residential fabric of Deep, the property is accessed via a 12-meter wide, quiet pitched road. While the street frontage is limited to 9 meters by adjacent structures, the site extends 108 meters in depth before terminating at a sharp southwesterly drop. This narrow, elongated geometry, with a maximum width of 14 meters, presents a significant design challenge toward the rear—a zone typically relegated to kitchen gardens in the neighboring plots. The property comprises two contiguous lots – the front one with 257.45 sq.m. of area and the rear one with 1007.55 sq.m. of area, totaling 1,265 sq.m.
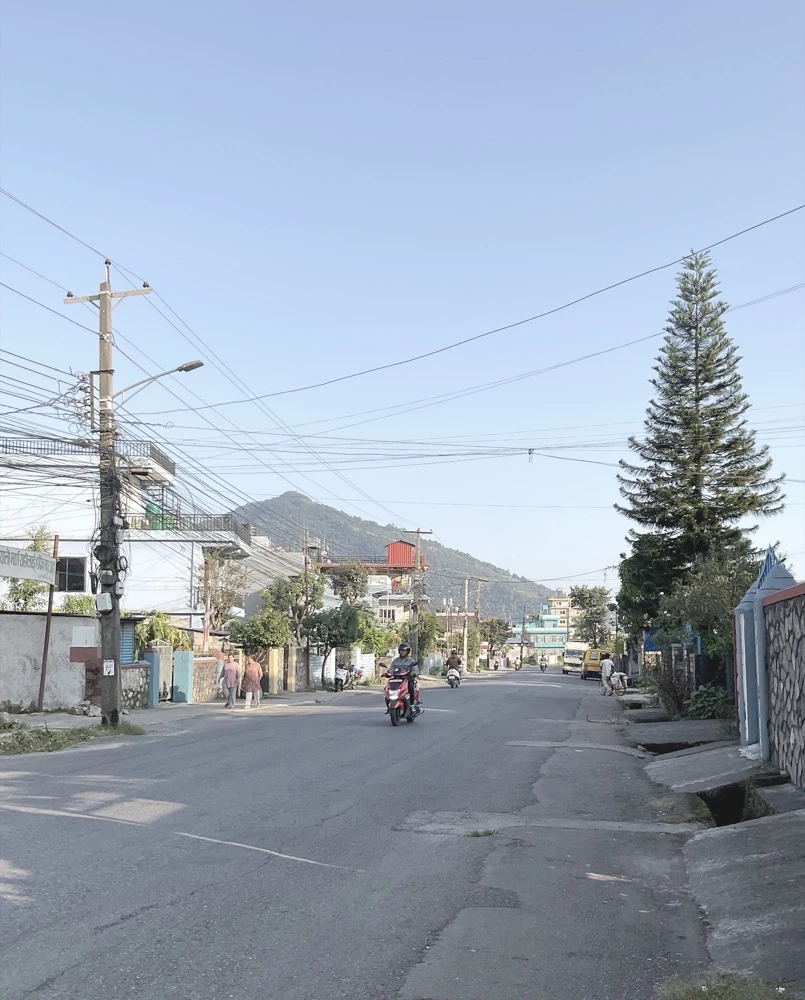
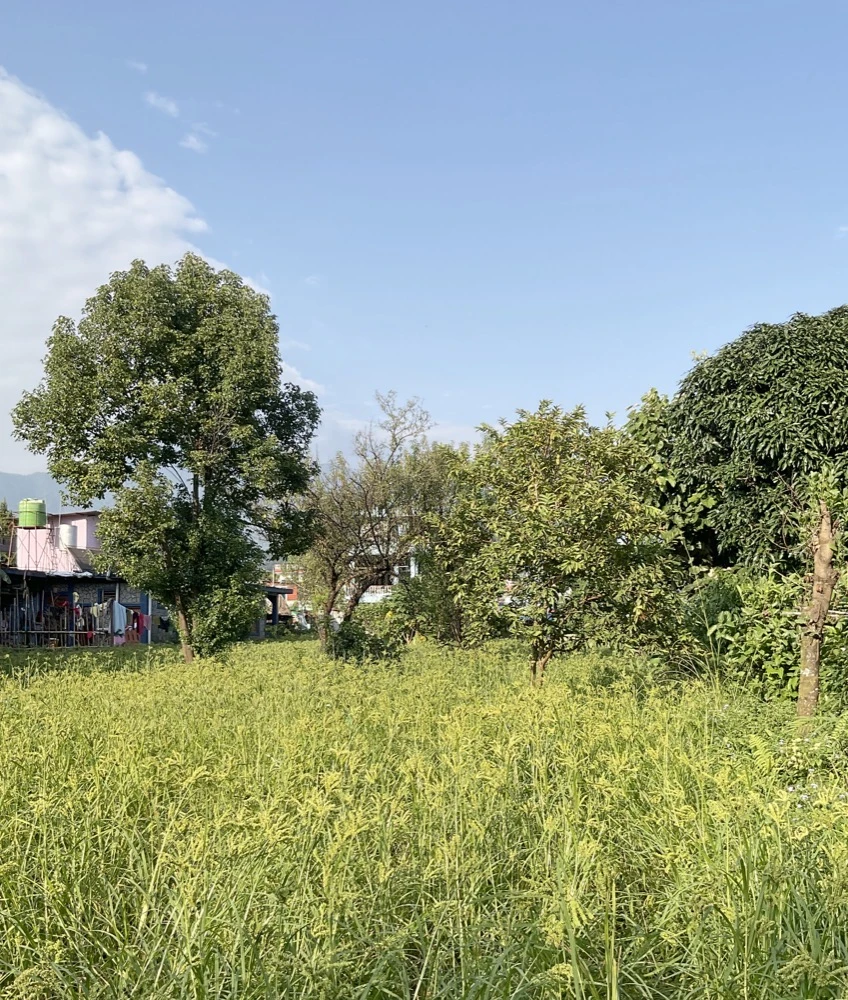
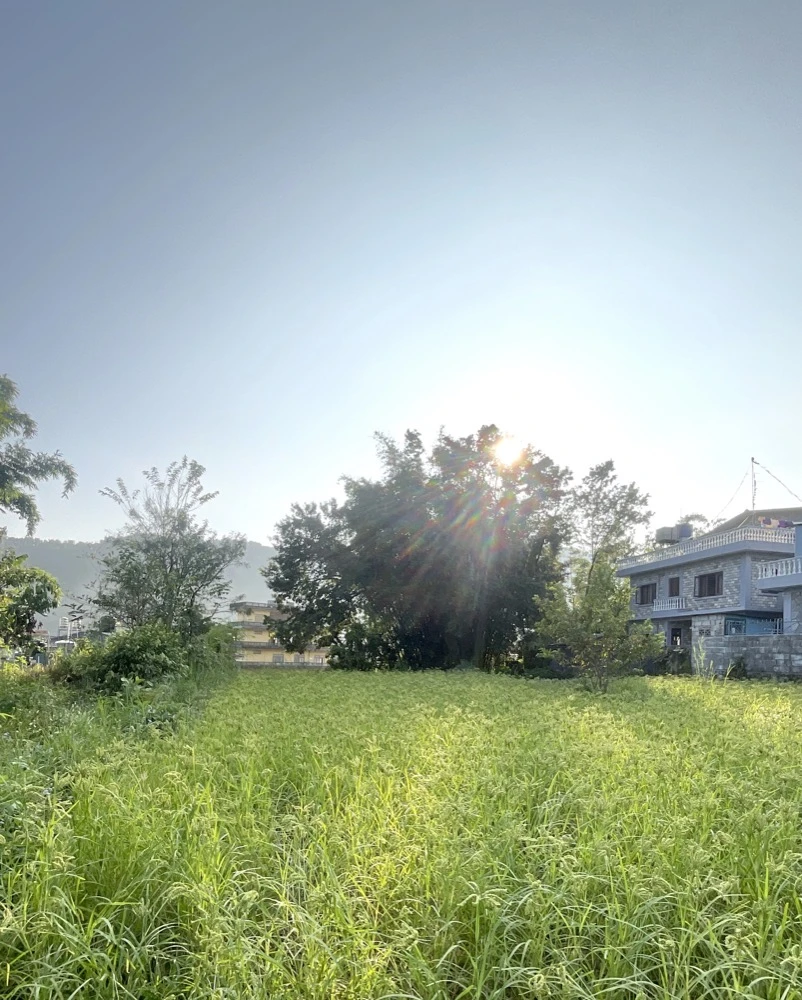
RIGHT: Bamboo groove at the rear end of the property with neightboring buildings on southwest. MIDDLE RIGHT: Camphor tree on the left and guava tree on the right, looking towards the front of the property. MIDDLE LEFT: The property frontage is limited by two adjacent buildings. LEFT: Quiet metalled road to Deep Chowk from the property.
Currently, the boundaries are marked by toe walls rather than fences, and the presence of seasonal crops like barley and maize suggests high soil fertility. Small camphor, guava, and apricot trees line the edges. Most striking is a large bamboo stand at the far edge; if preserved, these natural elements promise to anchor the site’s future design in its existing ecological beauty.
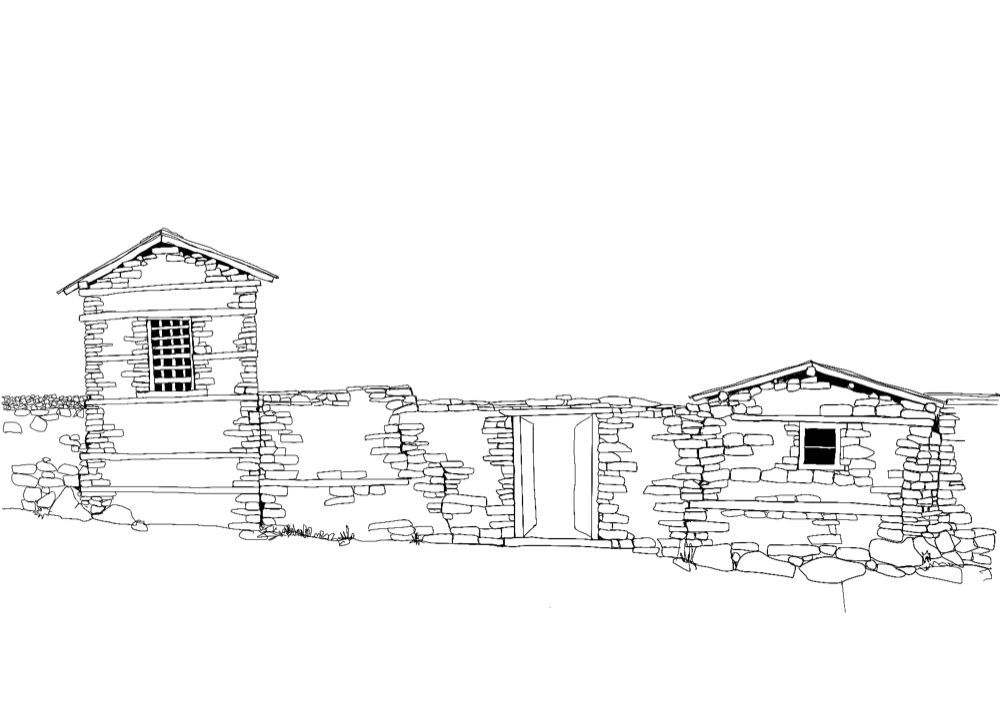
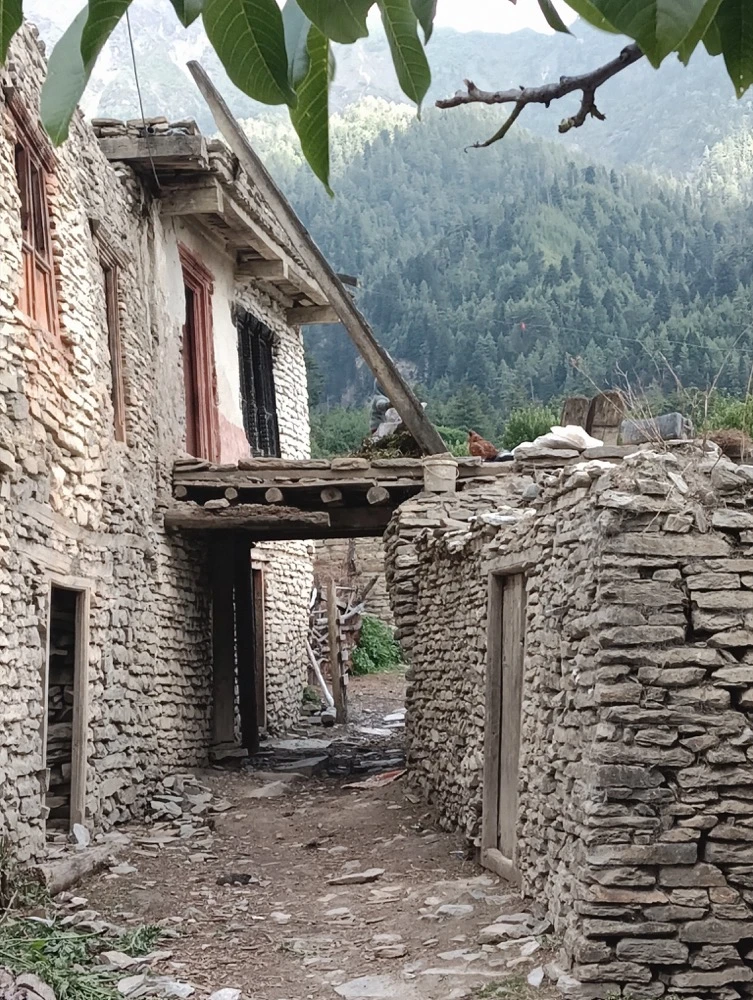
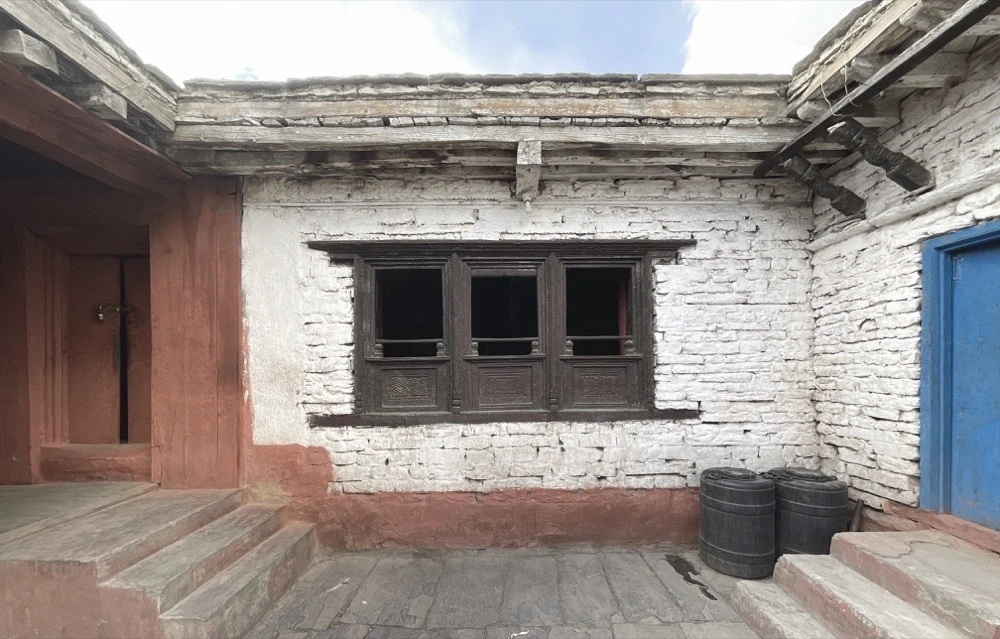
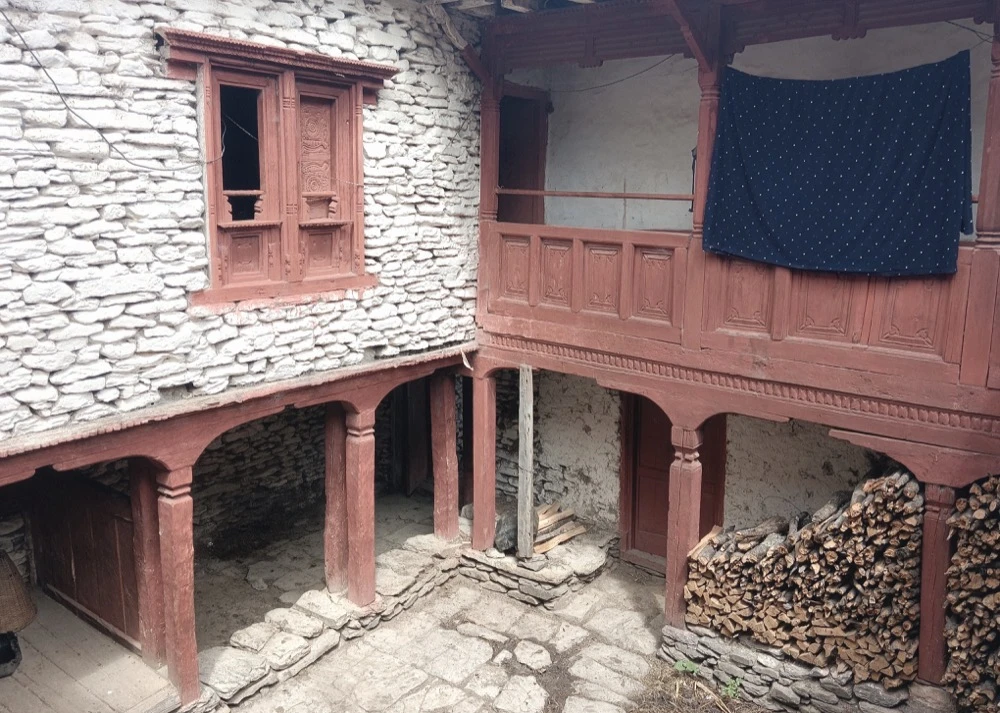
THAKALI CULTURAL SPATIALITY Thakali cultural spatiality represents a sophisticated synthesis of indigenous social structures and high-altitude environmental resilience. Primarily situated along the rugged slopes of Thasang, Mustang, these settlements utilize a ‘fortress-vernacular’ typology to mitigate the harsh climatic conditions of the Kali Gandaki valley. The architecture employs a robust material palette of local stone masonry and timber-framed mud construction, resulting in a dense, compact morphology defined by a protective network of narrow alleys and shared courtyards. The internal spatial logic is governed by dual centrality: the Angna (open courtyard) facilitates pragmatic livelihood, mostly agropastoral, while the Thimthen (central hall/hearth) serves as the locus for spiritual, religious and social rituals. These core spaces are enveloped by modular utility and storage zones, designed to accommodate the shifting needs of large, multi-generational joint families. The flat timber-and-mud roofs covering the internal spaces serve as multi-functional exterior workspaces, primarily for sun drying the harvests. Beyond mere shelter, the Thakali home acts as a socio-cultural vessel—integrating sustainable permaculture, ancestral traditions, and community cohesion into a singular, cohesive spatial identity. The Thakali cultural spatiality bridges the community members to their lands, roots, traditions and provides them sense of belongingness and identity.
TOP RIGHT: Frontage of a Thakali residence at Kunjo Village. RIGHT: A flat timber-mud terrace extends over an alley at Sauru Village. TOP LEFT: The central courtyard, angna, ends at a three bay window, which connects the outside with the thimthen inside at Kunjo Village. BOTTOM LEFT: A central courtyard with open portico for utility purposes in the ground floor, while the upper floor hosts living spaces at Narkhum Village.
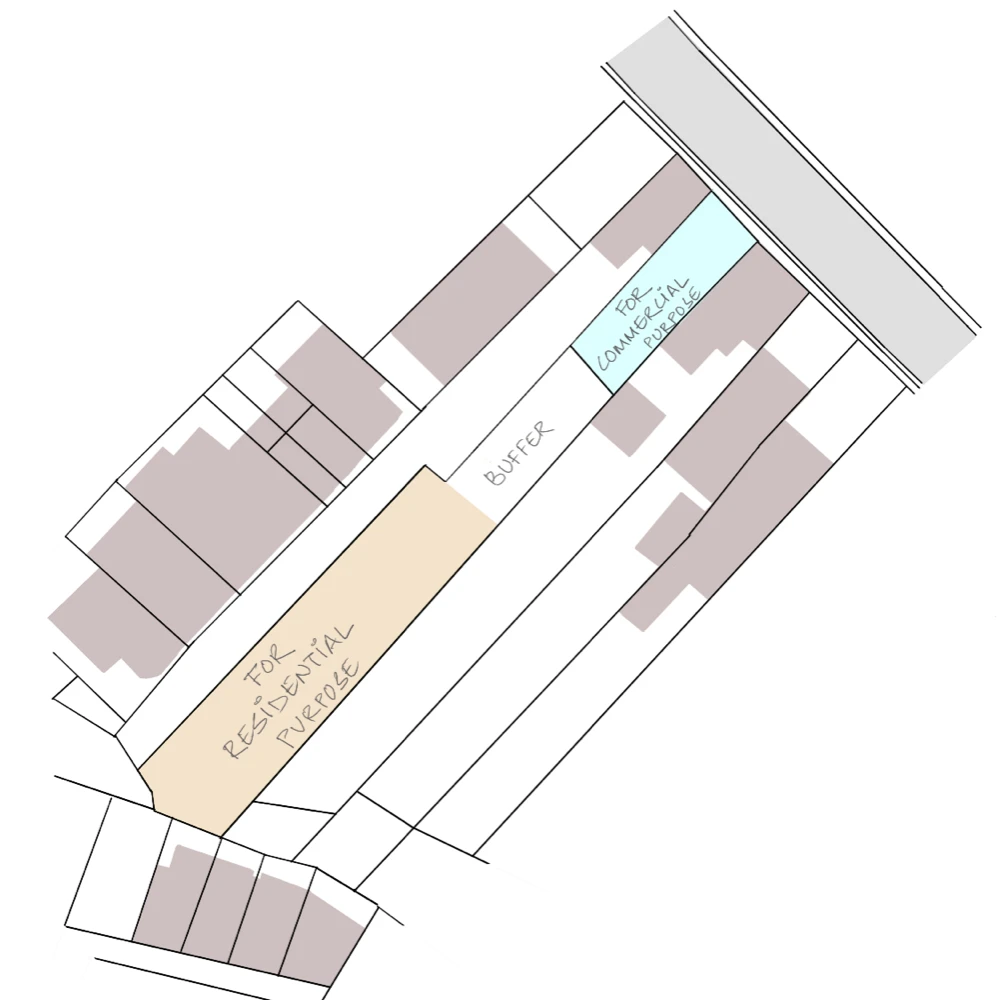
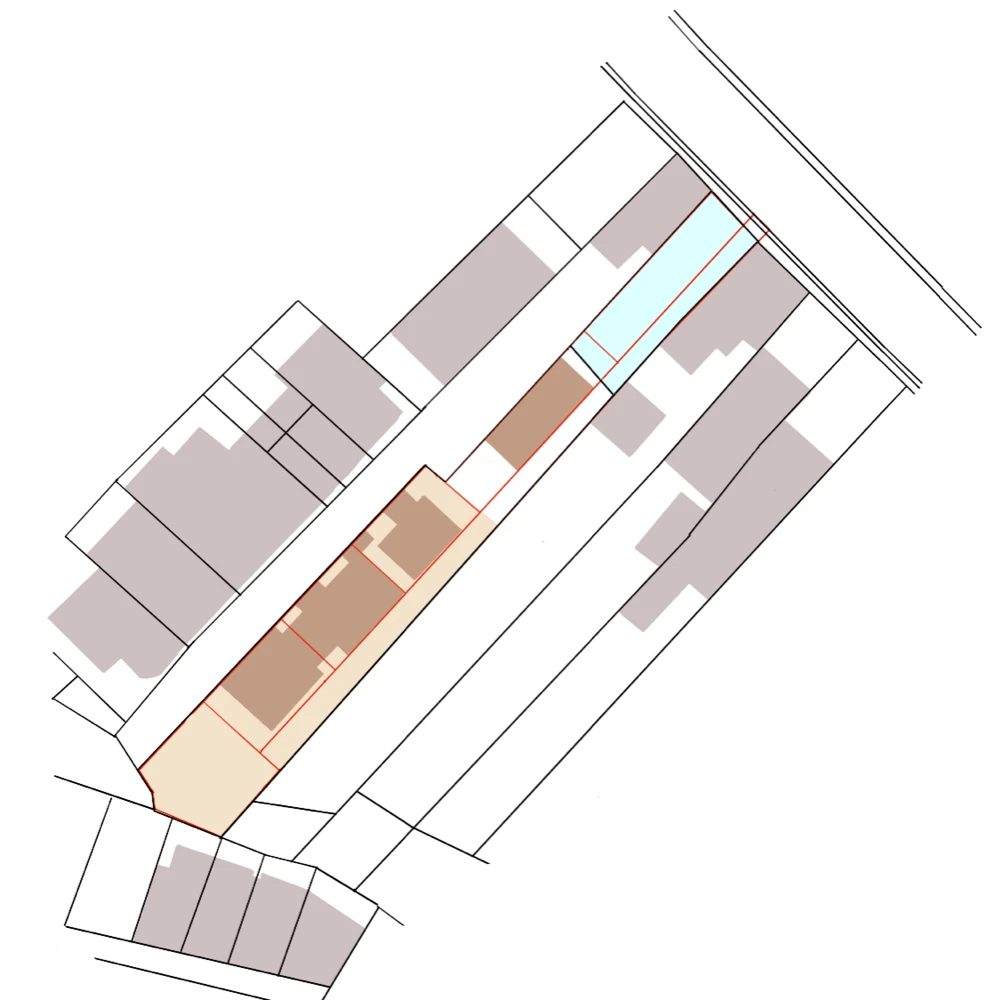
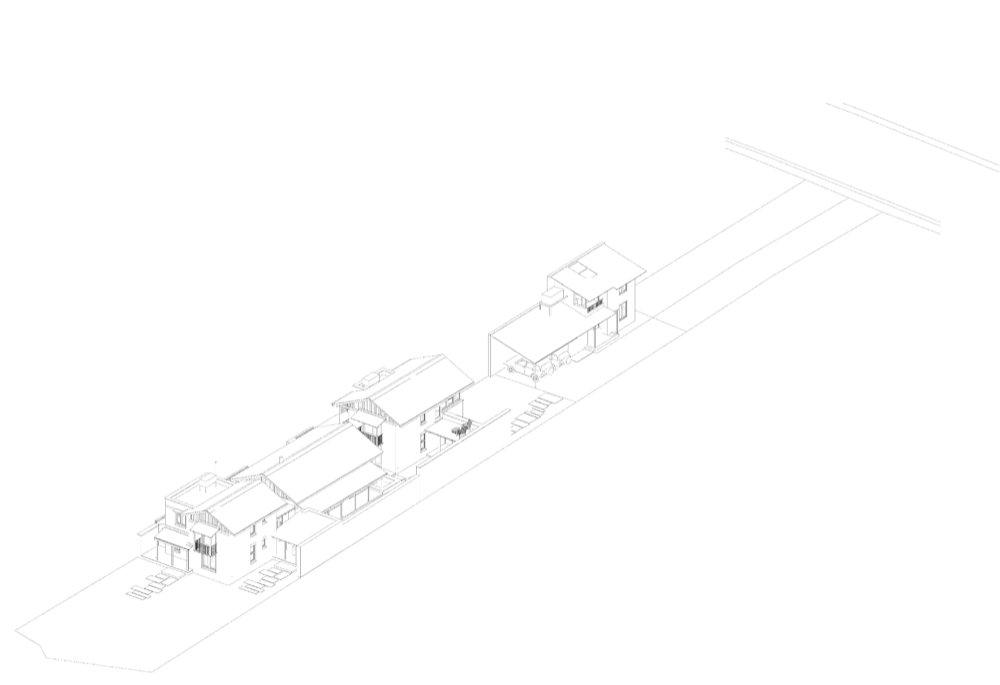
The land use strategy prioritizing linear residential design modular enough to be divided into smaller units with provisions for access way.
The site context suggests for mixed-use development.
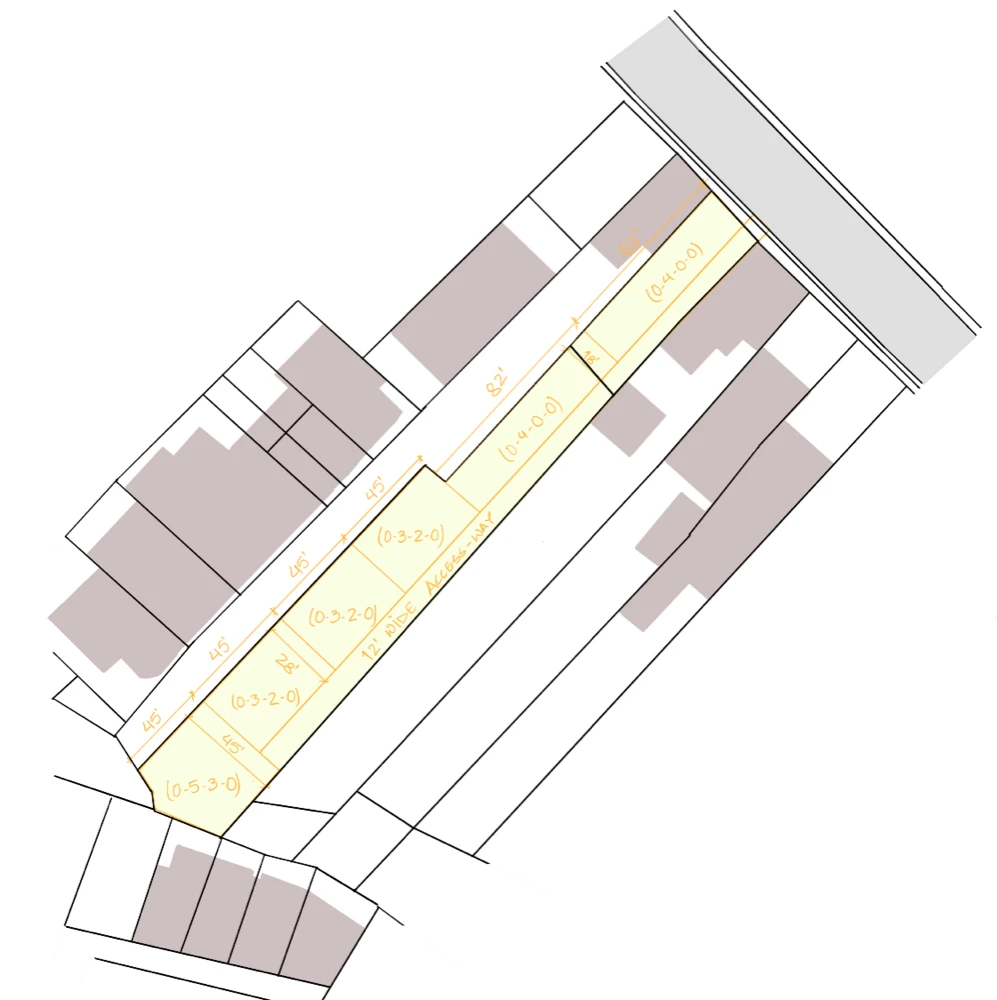
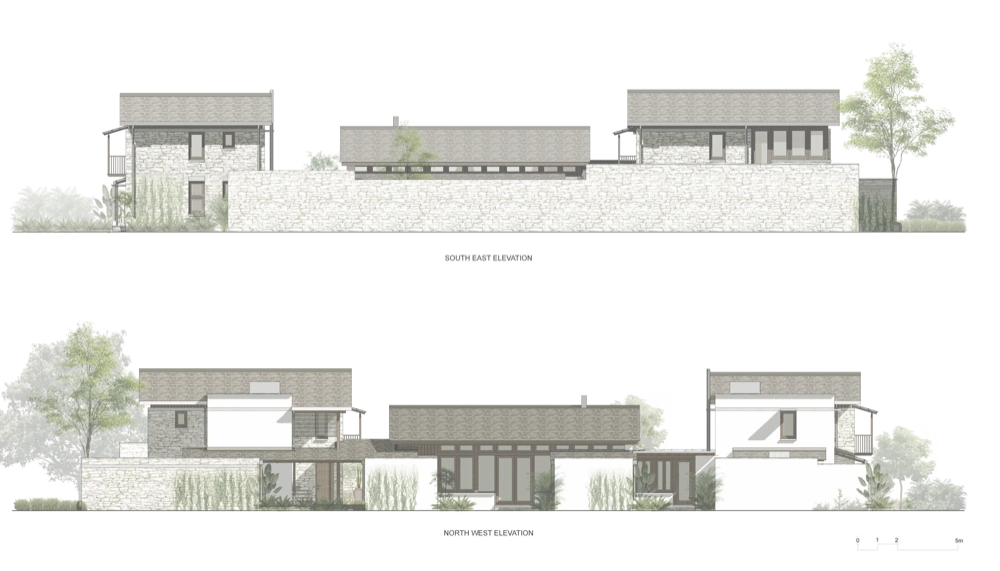
LAND USE APPROACH The site’s unique morphology—characterized by a narrow frontage and direct access to a primary road network—presents a dual-opportunity for mixed-use development. The land use approach prioritizes a linear residential design on the rear plot, allowing for private garden extensions, while reserving the front plot for high-visibility commercial use. Service blocks and parking are strategically positioned as a buffer between these two zones. To ensure long-term viability, the design incorporates ‘future-proofing’ strategies: the rear section is dedicated to sustainable permaculture/kitchen gardening, while the overall site plan is modular enough to accommodate future land annexations or potential subdivision into smaller, saleable residential parcels or individual housing units for the growing family. With the provisions for future property divisions, planning adopts contextual adaptability by placing the residential structures on a single side which allows for site circulation strategy that guarantees each subdivided lot maintains a minimum 12-foot-wide access corridor to the primary road network.
Division into smaller saleable residential parcels with provision of access corridor.
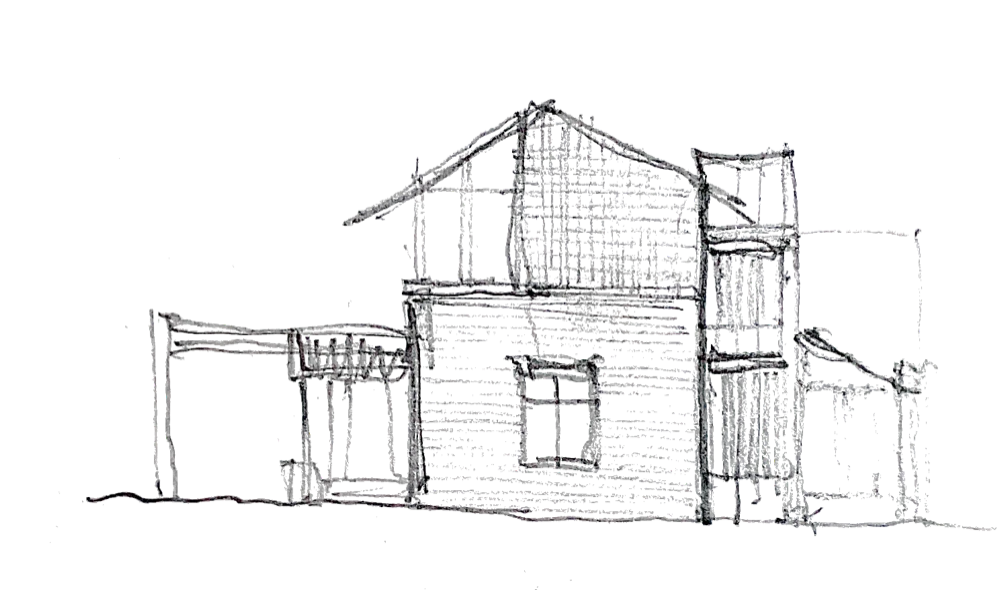
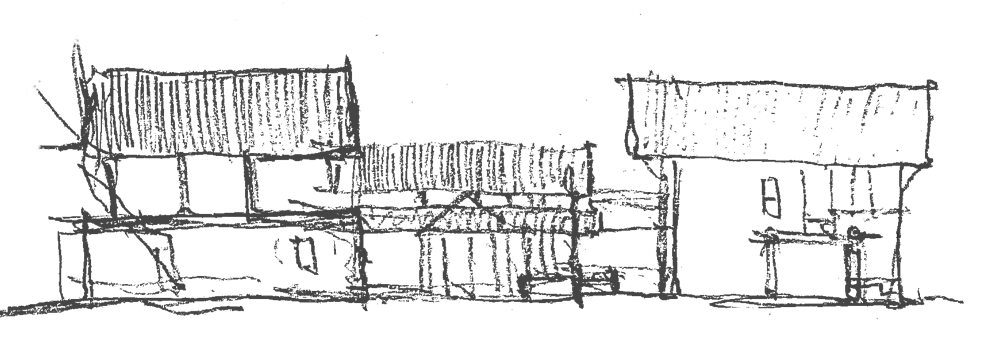
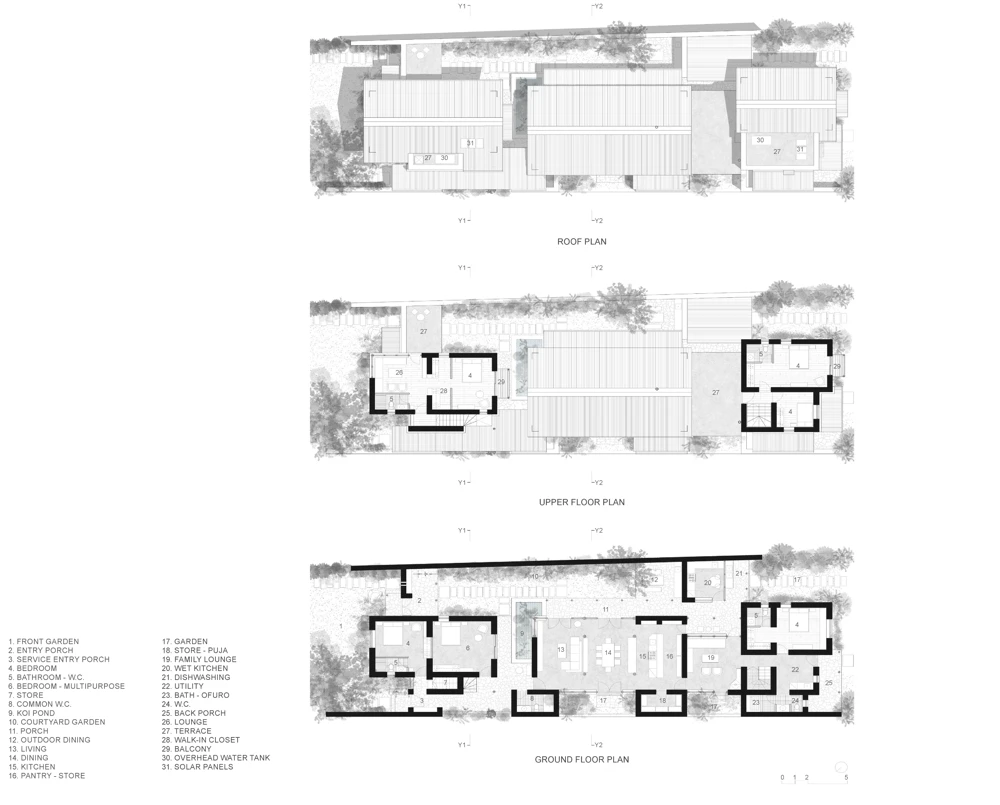
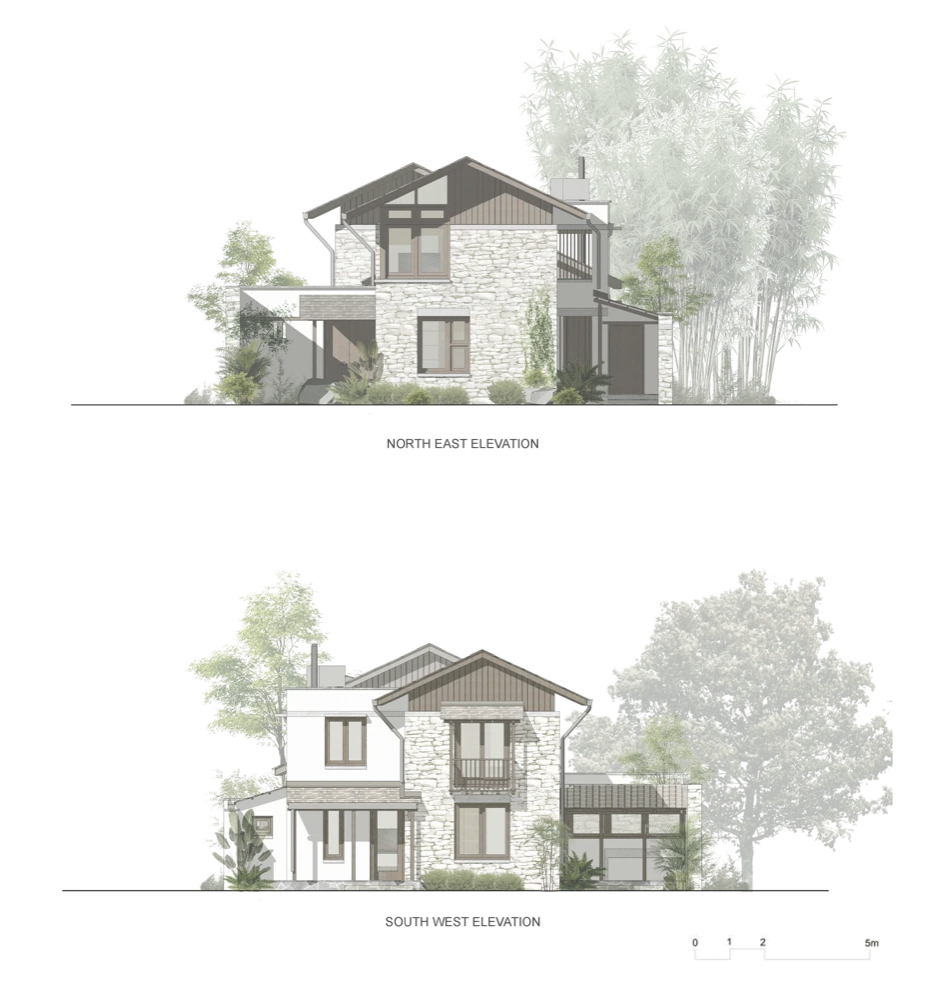
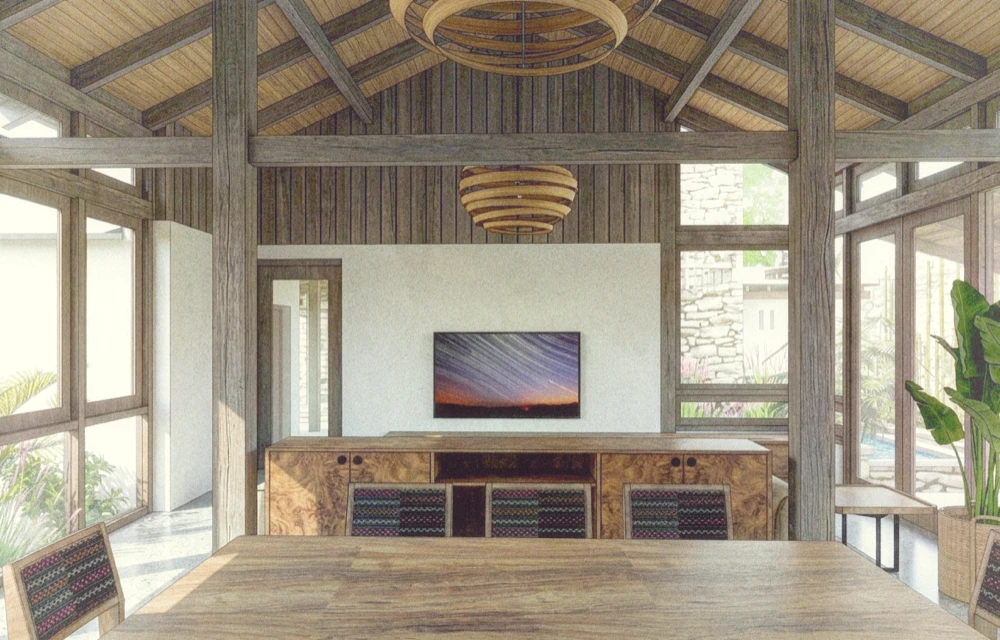
DESIGN INTENT The design explores the evolution of Thakali domesticity within Pokhara’s urban fabric, balancing modern comfort with a steadfast commitment to traditional cultural heritage. By distributing residential and utility units around a central living-dining-kitchen core—extending into an open courtyard—the project translates traditional spatial hierarchies into a contemporary language. These distinct volumes are linked by a network of corridors and porches, echoing the intimate alleyways of traditional Thakali settlements. While the central hub fosters collective social life, the perimeter units ensure individual privacy and allow for modular adaptation as the family’s needs grow. Architecturally, the form responds to Pokhara’s high precipitation through pitched roofs featuring suspended wall-plates and clerestory ventilation. The inherent “heaviness” of traditional Mustang stone masonry is intentionally counterbalanced by lightweight timber frames and expansive glazing. This dialogue between stone, wood, and integrated greenery creates a residence that is both grounded in Thakali identity and harmoniously synchronized with its natural environment.
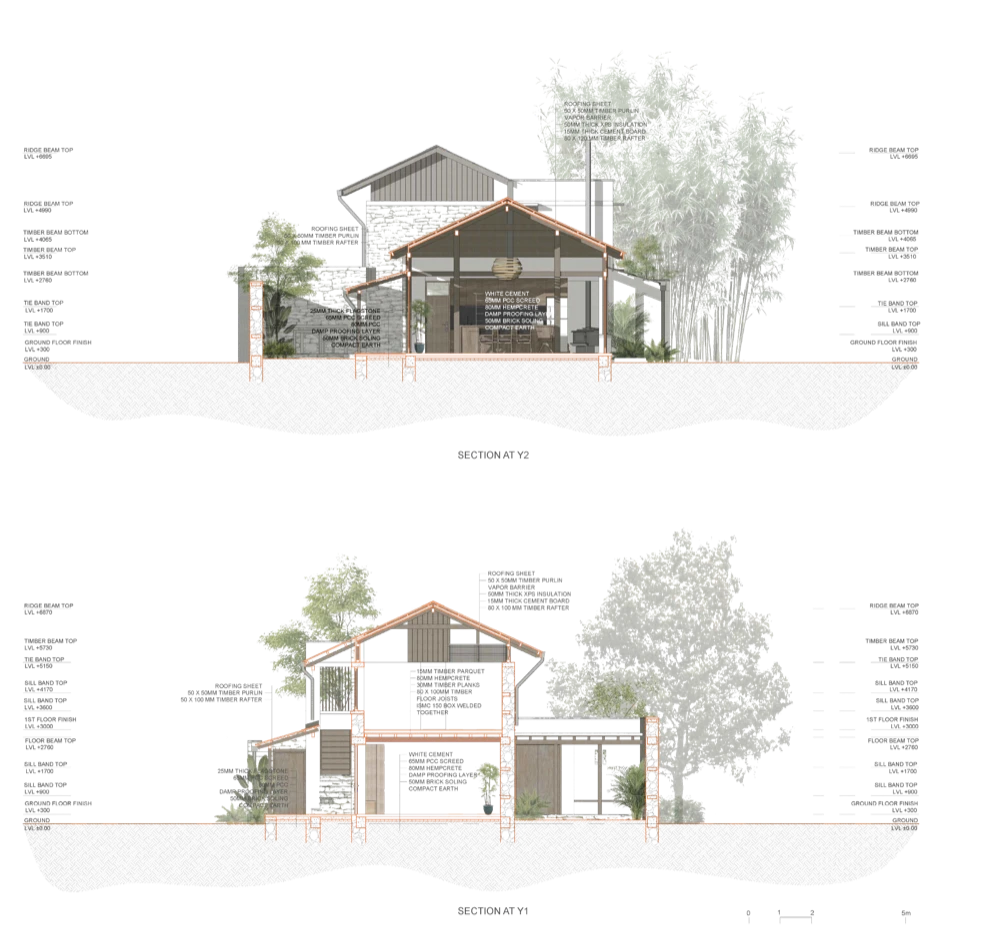
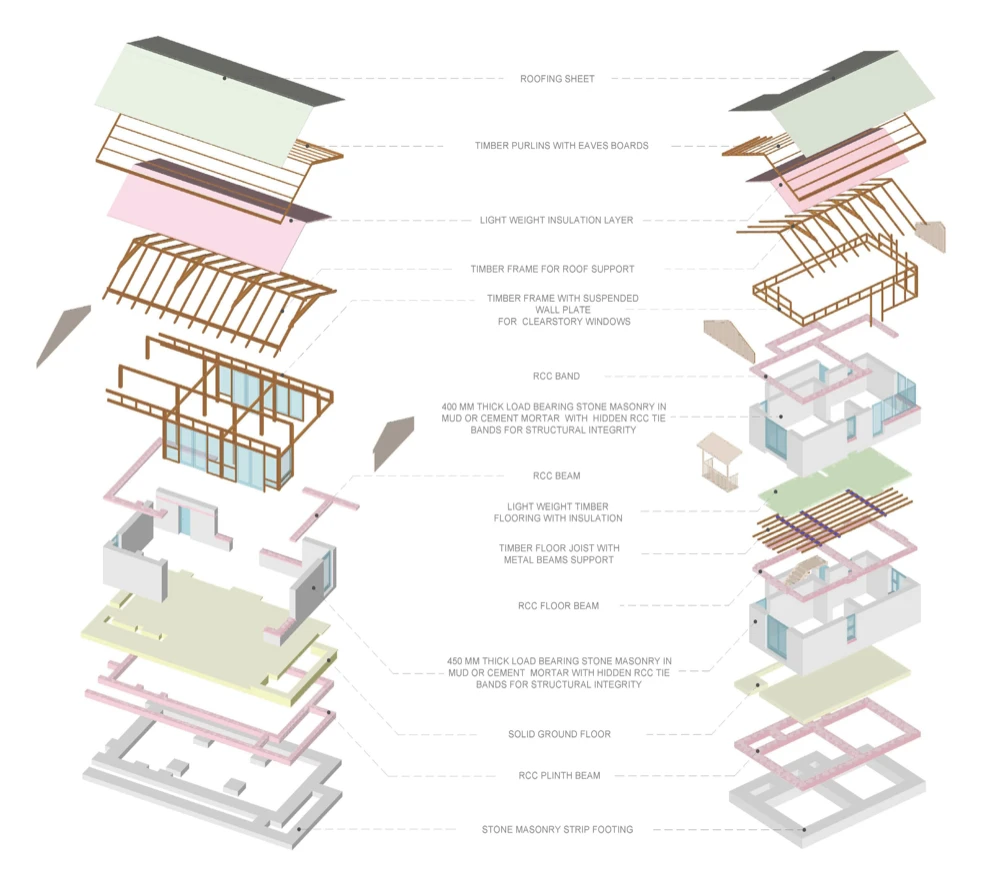
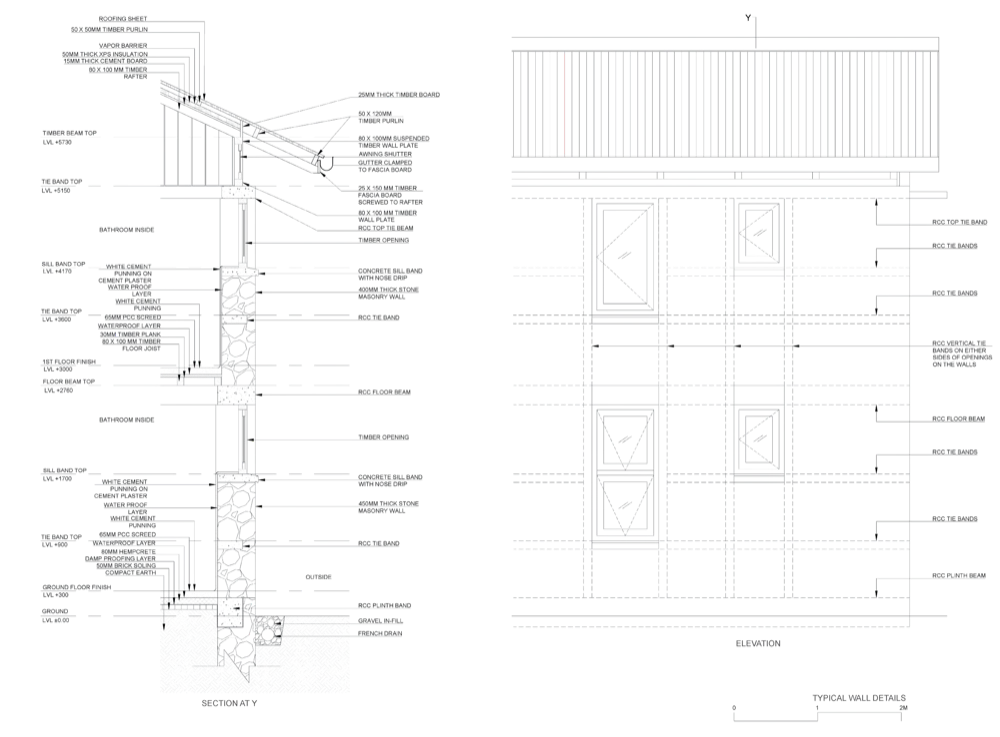
CONSTRUCTION STRATEGY The construction strategy integrates indigenous traditional building knowledge with modern engineering interventions. By reimagining local skills through the lens of contemporary structural requirements, the design ensures both technological sustainability and the preservation of native architectural identity. Stone masonry load bearing walls (in either cement or mud mortar) is employed as a primary structural component. To enhance seismic resilience, the masonry is reinforced with hidden reinforced concrete elements, including horizontal bands and vertical stiffeners, creating a “confined masonry” effect to ensure earthquake resistance. The central volume—comprising the living, dining, and kitchen areas—features a composite structural system which combines heavy stone masonry with a precision timber post-and-beam frame, allowing for more open, flexible communal spaces. Designed for thermal comfort and durability, the ground floor consists of layered floor finishes and screeds integrated with damp-proof membranes and high-performance insulation over a stabilized, compacted earth base. While, the upper floors employ a lightweight assembly to reduce the building’s dead load. Hempcrete insulation is sandwiched between timber layers, supported by a system of timber joists. For areas requiring extended spans, discrete steel beams are integrated to maintain structural slimness without compromising the interior volume. The roofing system consists of a lightweight, insulated assembly supported by a traditional timber framework of rafters, collar bands, and purlins. The roof is strategically offset from the wall plate, creating a continuous clerestory gap that facilitates passive stack ventilation and introduces diffused natural light throughout the interior.
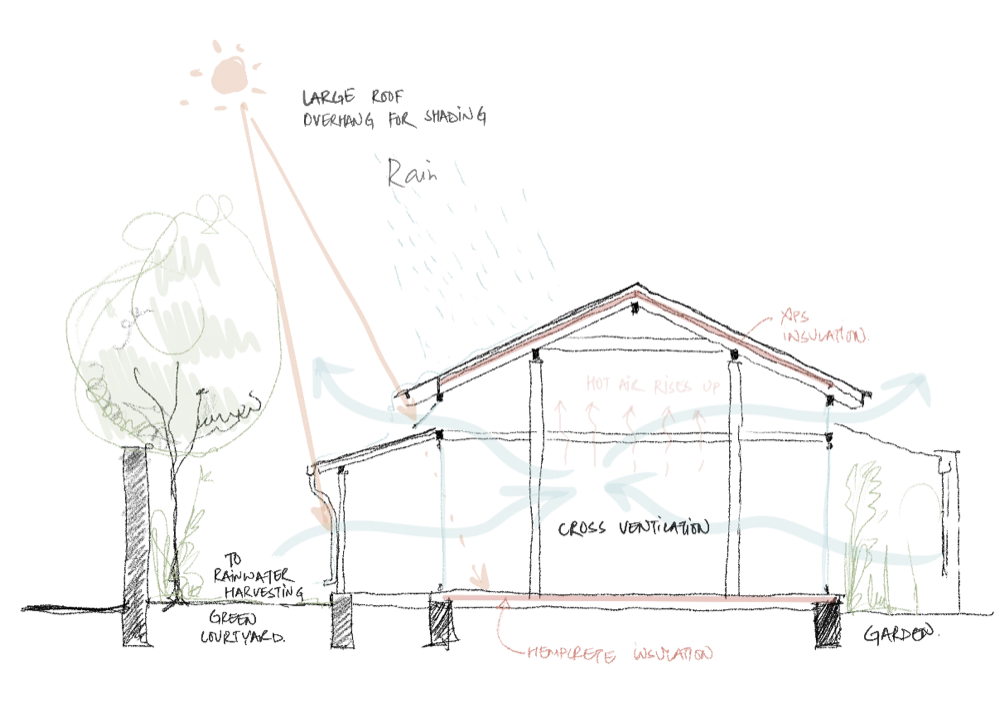
SUSTAINABILITY AND ENVIRONMENTAL DESIGN The project is rooted in the principle of “living with nature,” prioritizing a minimal carbon footprint through a holistic approach to materiality and passive systems. Materiality & Low-Impact Construction: The design limits concrete in favor of locally sourced stone and timber. By focusing on resource optimization and eco-friendly construction techniques, the building reduces embodied energy while celebrating natural textures. Passive Solar & Thermal Comfort: Building volumes are oriented to maximize solar gain, while deep roof overhangs and strategic massing provide essential shading during humid summer days. High-performance insulation—including lightweight roof membranes and hempcrete floor screeds—works in tandem with the thermal mass of thick stone masonry to regulate indoor temperatures year-round. Natural Ventilation: A linear spatial configuration facilitates effortless cross-ventilation. This is complemented by high-pitched roofs featuring clerestory vents, which utilize natural convection to draw warm air up and out of the living spaces. Regenerative Water Systems: The site employs a dual-track water strategy. Rainwater is harvested for household use and aquifer recharge, while a nature-based wastewater system processes effluent through an Anaerobic Baffle Reactor (ABR) and a reed-bed filtration system. The resulting treated water is cycled back into the landscape for irrigation. Permaculture & Microclimate: The landscaping is not merely decorative but functional. By integrating water bodies and a curated selection of fruit trees, herbs, and kitchen gardens, the design fosters a productive microclimate that supports permaculture practices and enhances local biodiversity.
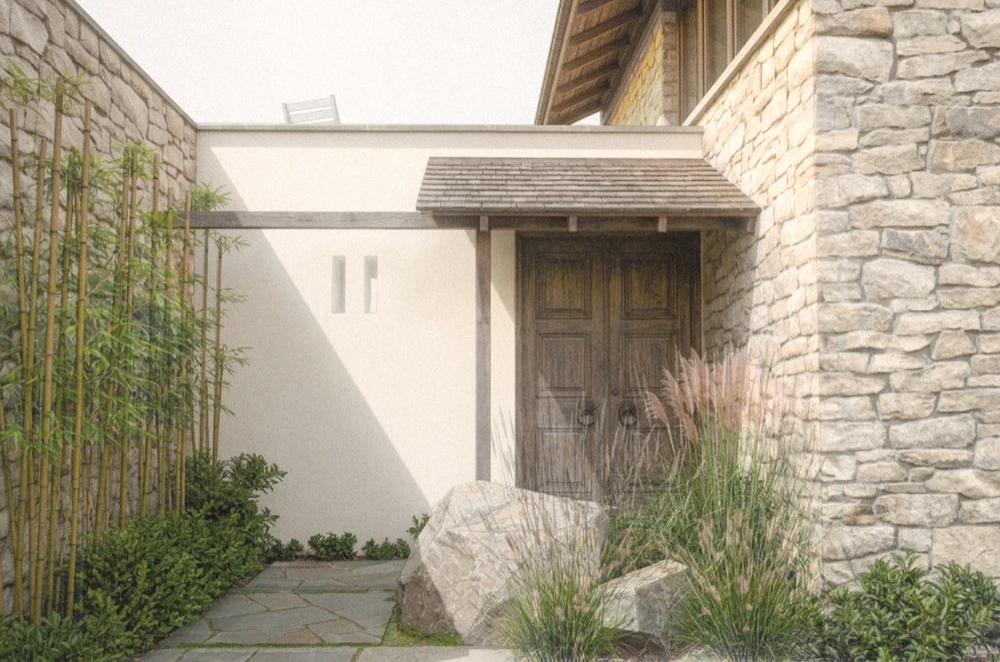
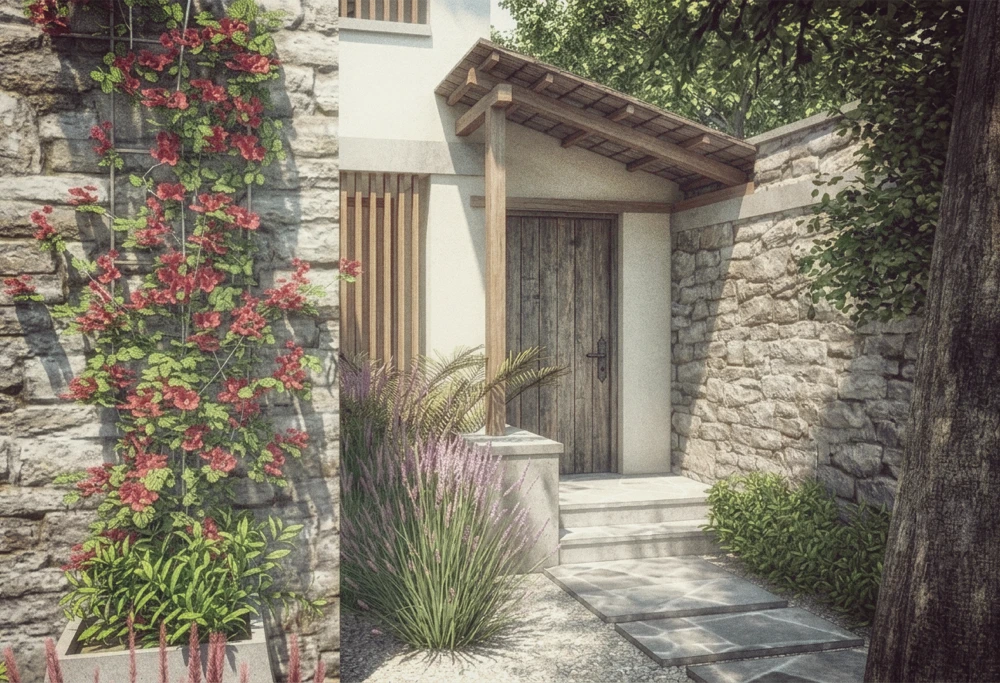
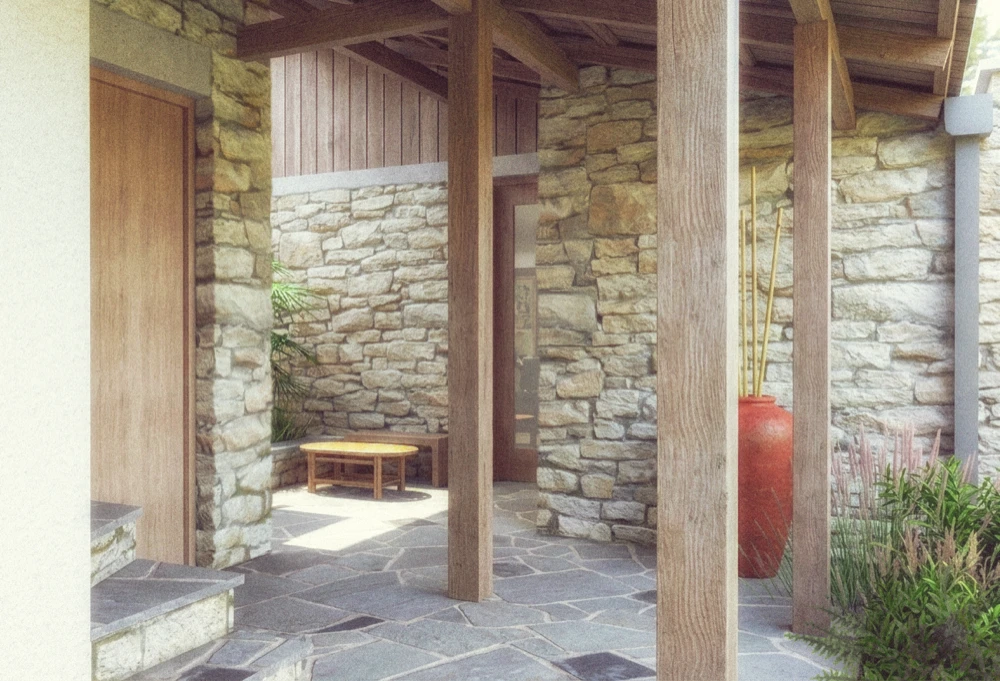
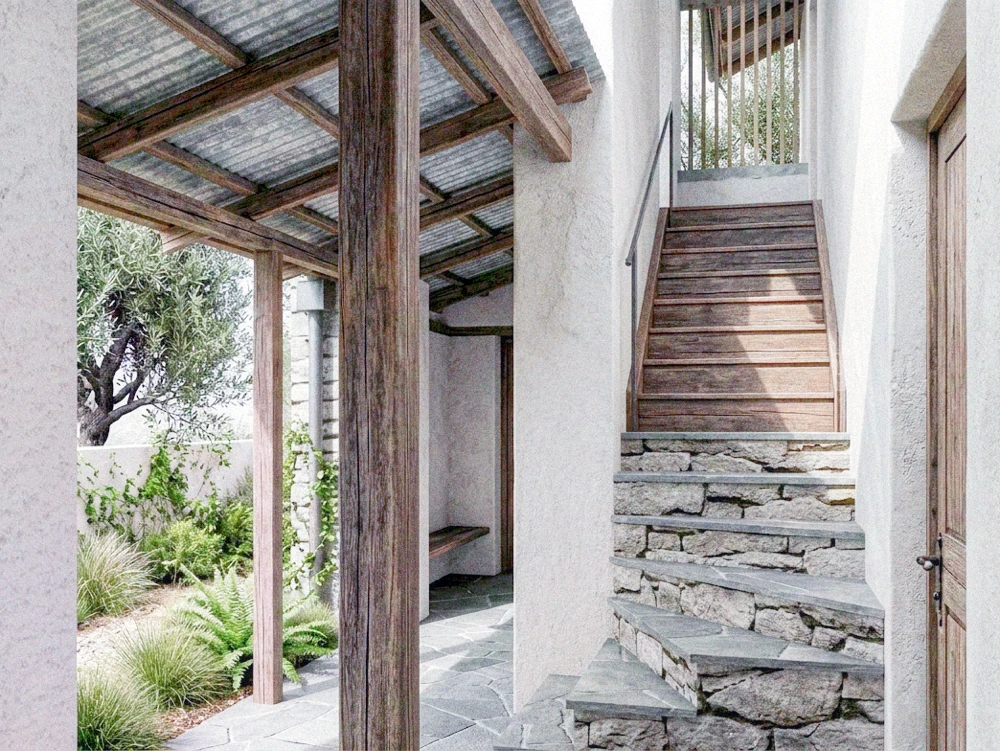
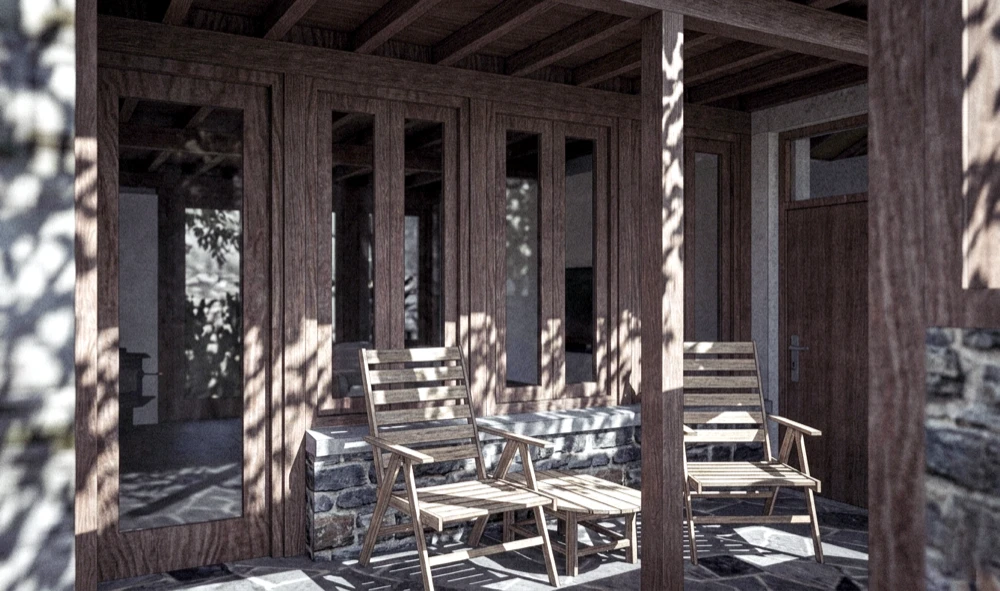
Service entry porch.
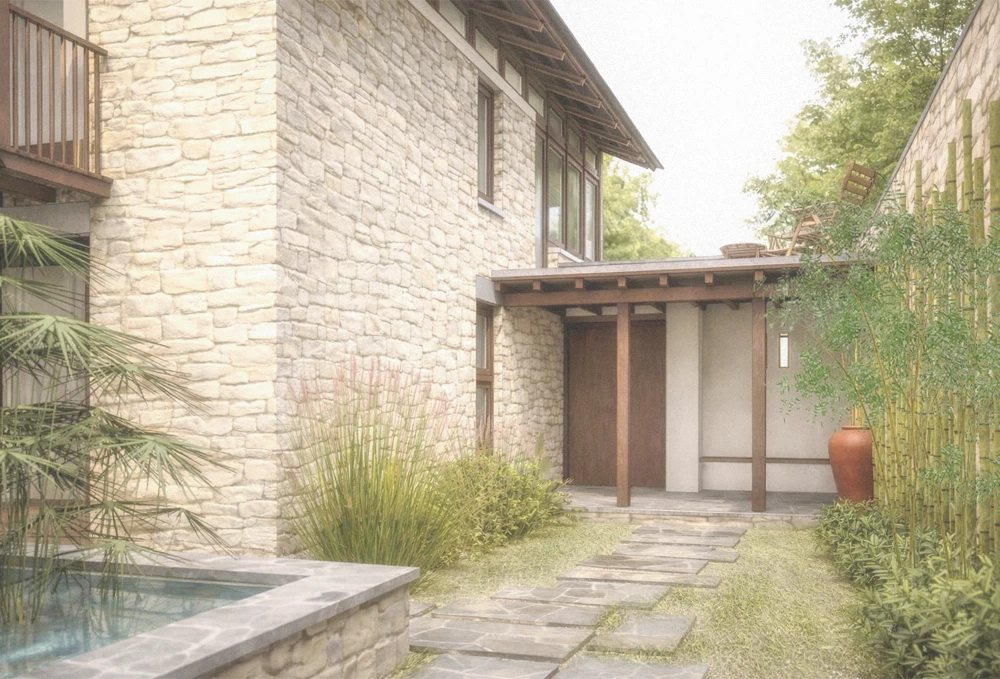
Front entrance porch.
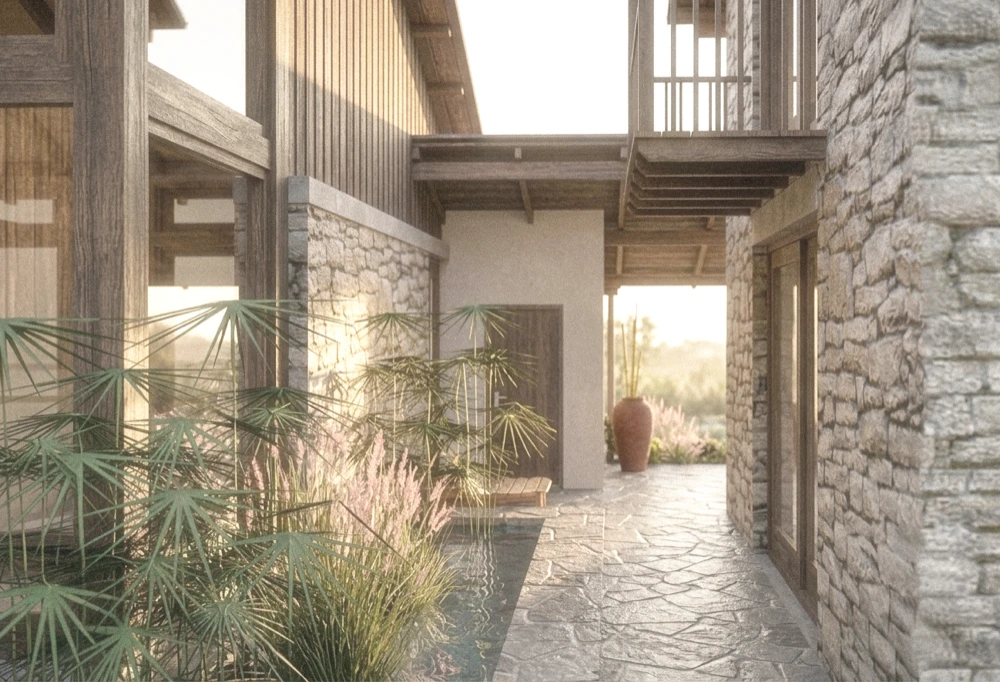
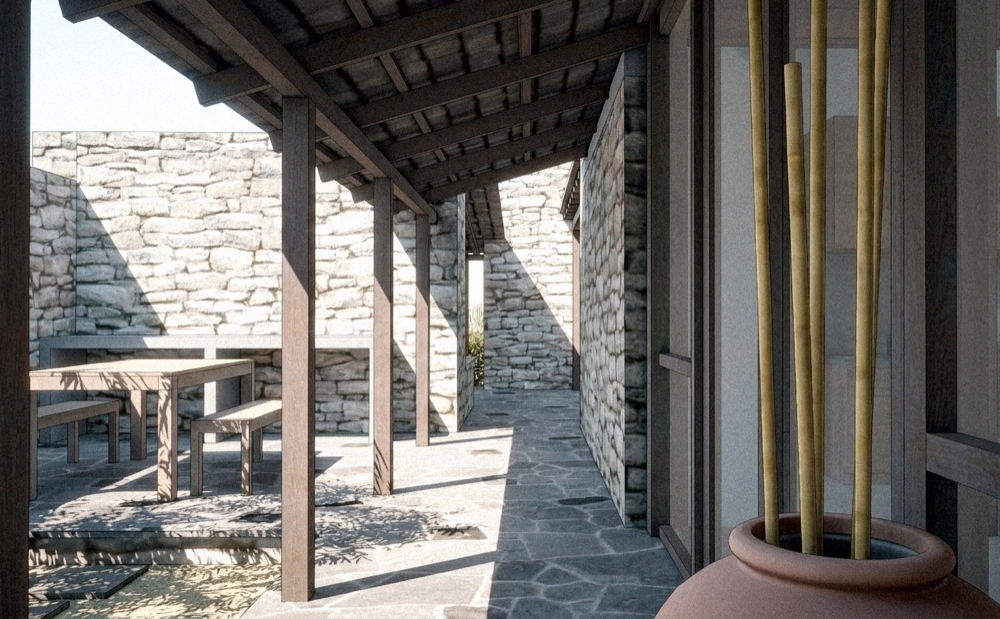
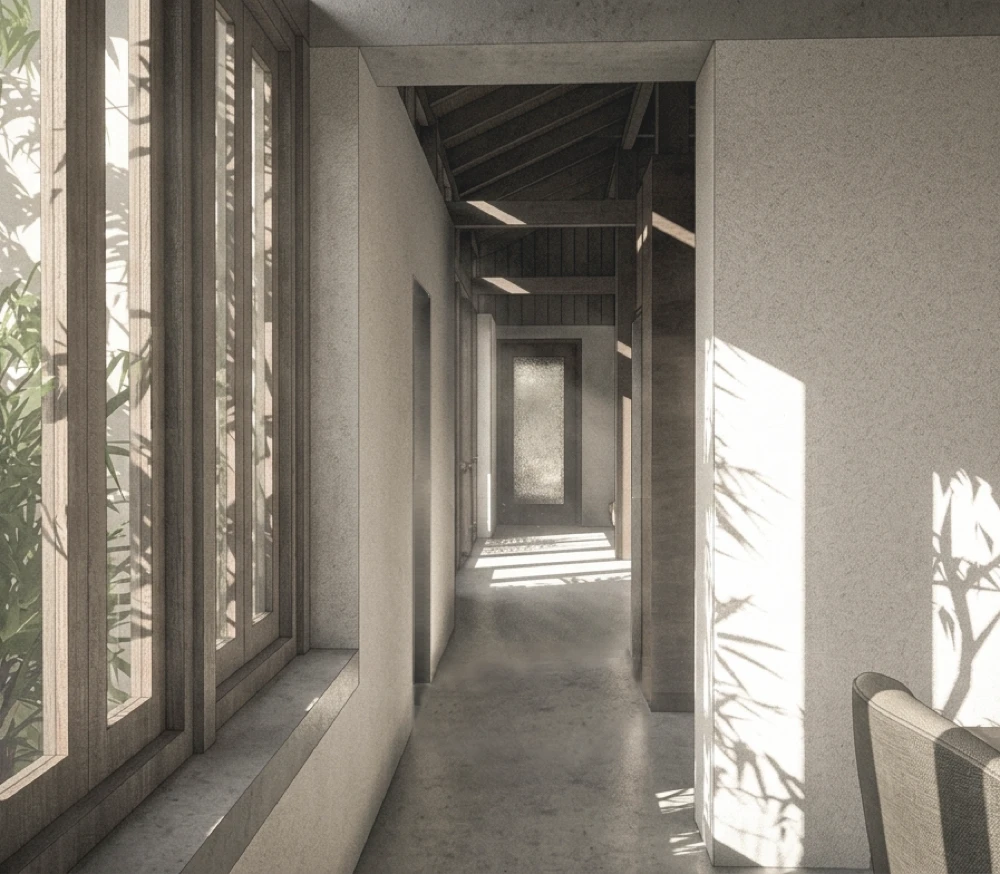
The foyer connecting the front residential unit (Block B) with the central hearth unit (Block C) evoking the essence of alleys of traditional Thakali settlement.
The porch upon entering through the service entry.
The passage in between the central hearth unit and the front residential unit with the koi pond.
A Thakali courtyard welcomes as one enters the residence through the main door.
The outdoor seating in between the family room and the wet kitchen, behind the courtyard.
The porch in the courtyard with outdoor dining area.
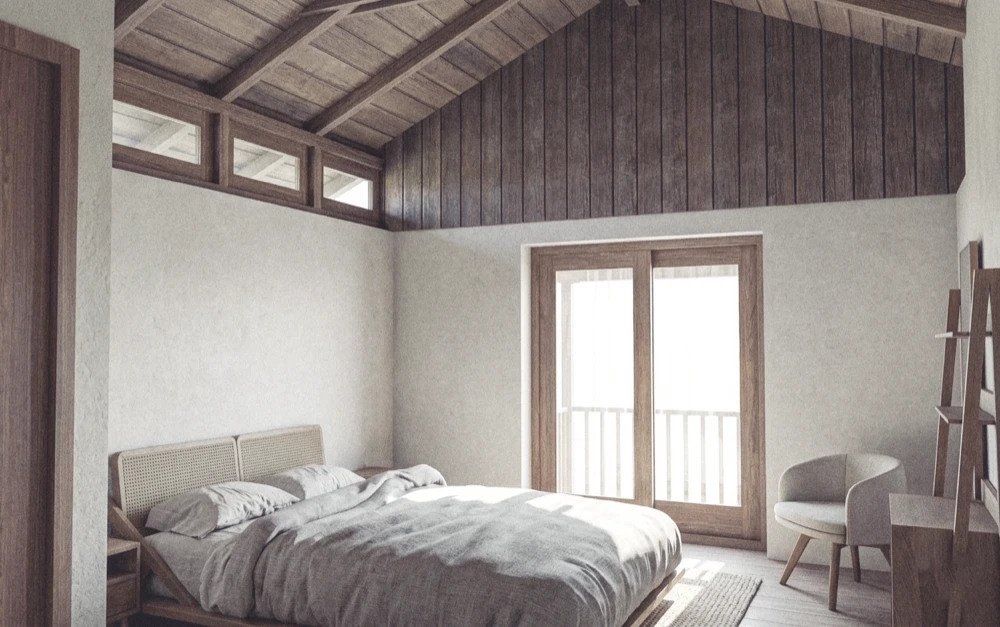
Bedroom on the upper floor in the Block B.
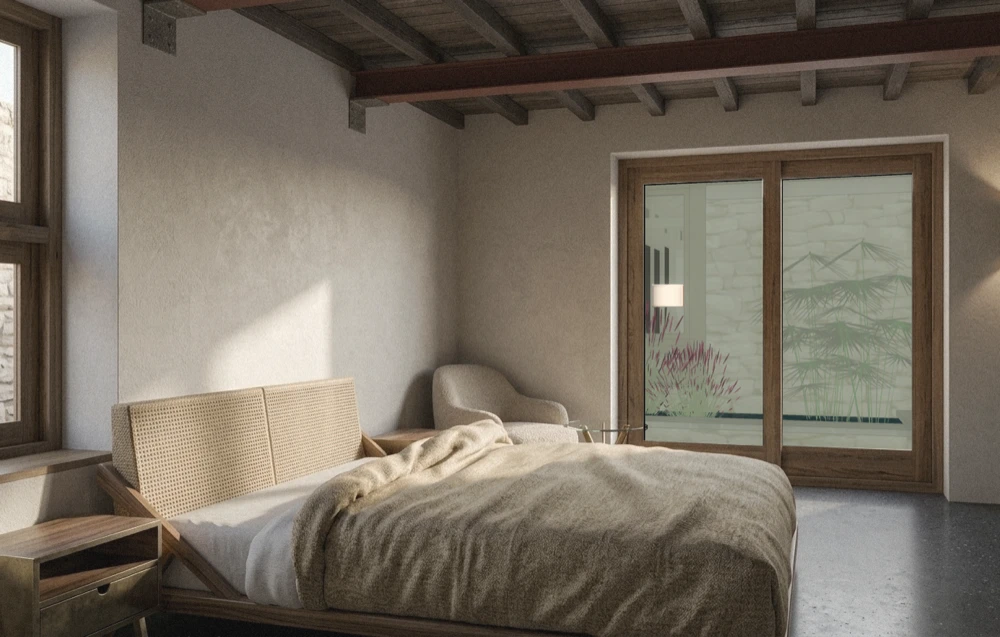
Bedroom in the ground floor in the Block B.
The service corridor connecting the living-kitchen-dining unit with the family room.
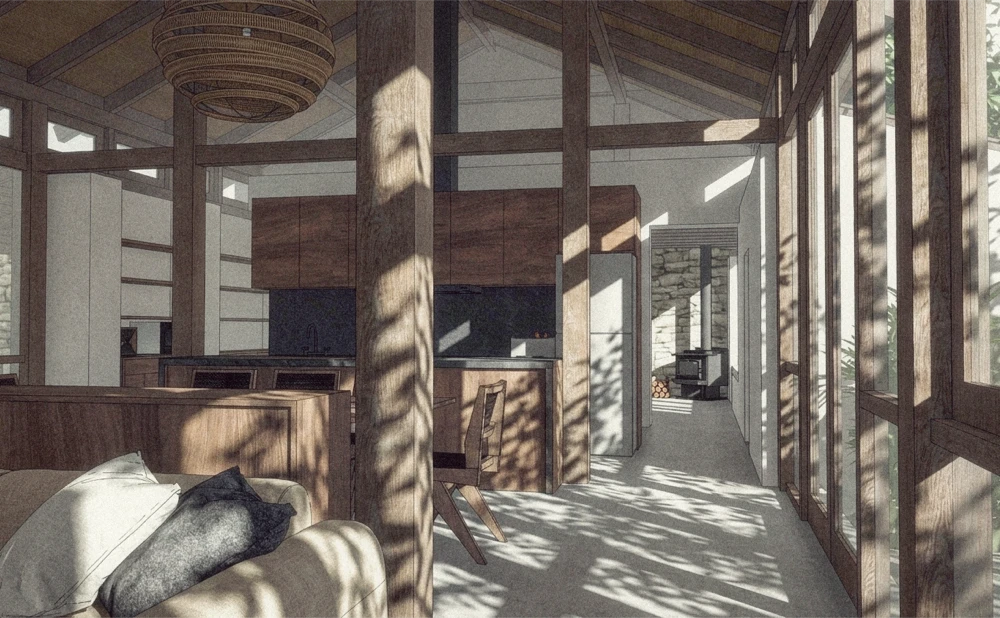
The dining and kitchen area in the central unit with fire place in the family room in the background.
The living area in the central unit.
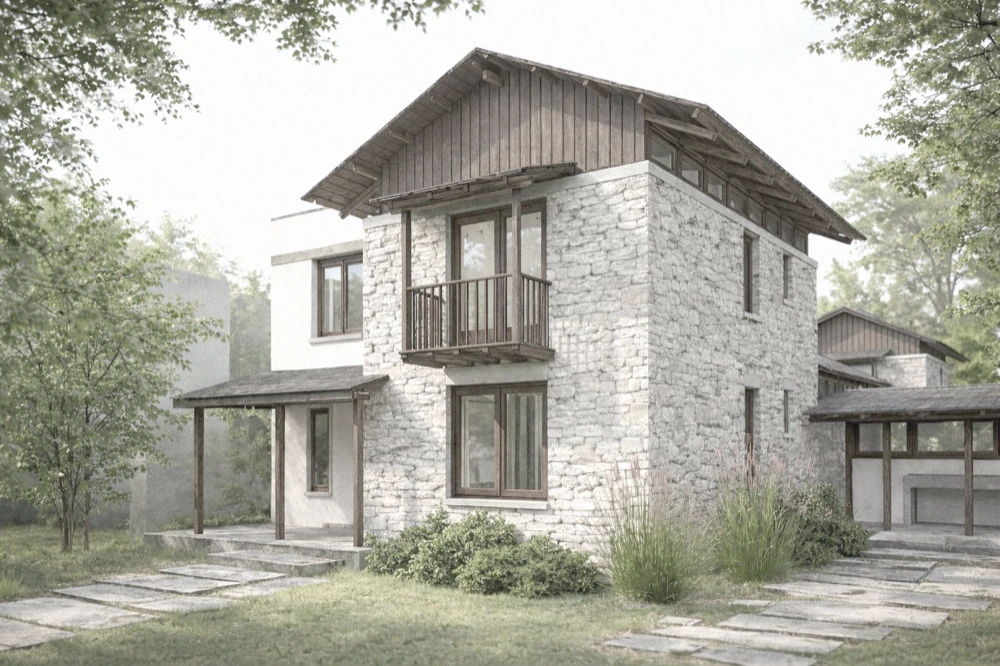
The residential unit viewed from the kitchen garden on the backyard.
The service block with parking shed on the front while the main residential unit stands at the back.